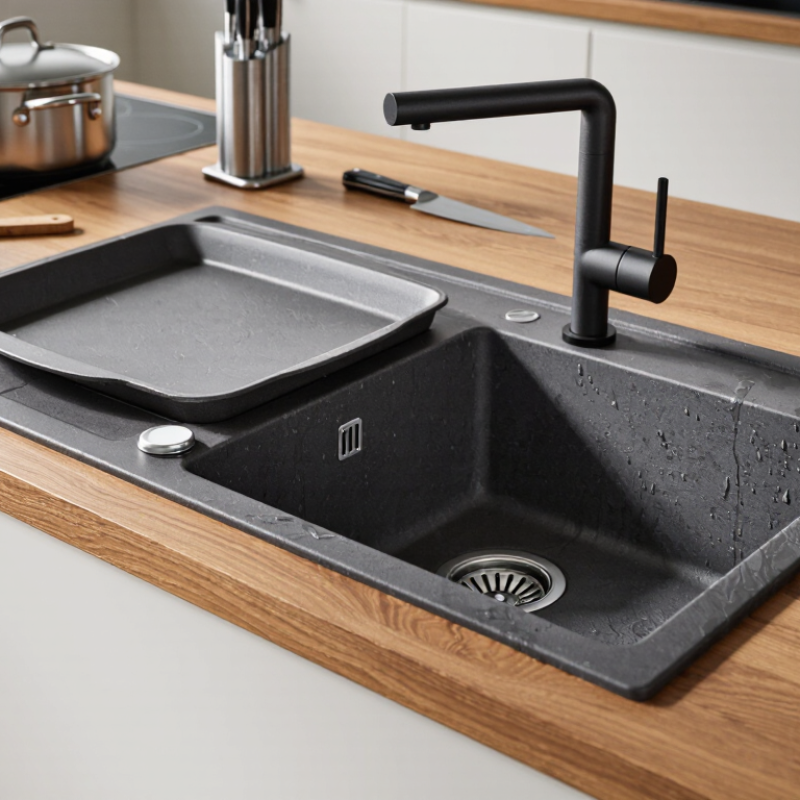
| Compact Single Bowl | Approx. 24–27 in W × 18–20 in D | One bowl, usually 8–10 in deep | Minimum 27–30 in | Top-mount or undermount | Rear or offset drain, sound-reducing pads | Apartments, galley kitchens, and limited counter space | Smaller bowls may not accommodate large cookware; verify the minimum cabinet width. |
| Standard Single Bowl | Approx. 30–33 in W × 18–22 in D | One large bowl, commonly 8–10 in deep | Minimum 33–36 in | Undermount, top-mount, or flush installation where supported | Rounded corners, drain basket, bottom grid, overflow opening | Most everyday kitchens and households that wash large pans | A deep bowl provides capacity but may require more bending; check the countertop cutout. |
| Large Single Bowl | Approx. 33–36 in W × 19–24 in D | Extra-wide bowl, commonly 9–10 in deep | Minimum 36–39 in | Usually undermount or top-mount | Offset drain, protective grid, workstation ledge, accessories | Frequent cooking, baking, and cleaning oversized cookware | The sink and water-filled cookware can be heavy; confirm cabinet and countertop support. |
| Equal Double Bowl | Approx. 31–36 in W × 18–22 in D | Two similar bowls, commonly 8–10 in deep | Minimum 36 in | Top-mount or undermount | Two drains, low divider, matching strainers | Separating washing and rinsing tasks | Each bowl is narrower than a single basin, so large baking trays may be harder to handle. |
| Low-Divider Double Bowl | Approx. 31–36 in W × 18–22 in D | Two bowls with a divider below the rim | Minimum 36 in | Usually undermount or top-mount | Lower center divider, two drains, rinse area | Users who want divided washing space with easier access for larger items | The lower divider reduces separation between tasks and may allow water to move between bowls. |
| Corner Sink | Approx. 33–42 in W × 33–42 in D | Single or double angled bowls | Often requires a corner cabinet of about 36 in or more | Top-mount or undermount, depending on countertop design | Integrated drainboards, rear drains, angled accessories | L-shaped kitchens where corner space must be used efficiently | Installation is more complex; measure the corner cabinet, doors, plumbing, and countertop seams. |
| Round or Bar Sink | Approx. 15–25 in diameter or width | One compact, curved bowl | Minimum cabinet size varies by cutout | Top-mount or undermount | Compact drain, curved interior, optional faucet hole | Kitchen islands, beverage stations, utility areas, and secondary sinks | Curved interiors can reduce usable space for rectangular cookware. |
| Top-Mount Installation | Available in most standard sink sizes | Single, double, corner, or bar configurations | Determined by the sink model and cutout | Rim rests on top of the countertop | Suitable for many laminate and solid-surface countertops; easier replacement | Remodels, replacement projects, and simpler installations | The exposed rim can collect debris and occupies a small amount of counter space. |
| Undermount Installation | Available in most single- and double-bowl sizes | Single, double, or low-divider configurations | Determined by the sink model and cabinet layout | Mounted beneath the countertop | Easy countertop cleanup, uninterrupted counter edge, concealed rim | Stone, quartz, and other solid-surface countertops | Requires accurate fabrication and secure support; not suitable for every countertop material. |
| Workstation Sink | Usually 30–36 in W × 19–24 in D | Most often one large bowl | Minimum commonly 33–39 in | Top-mount or undermount | Sliding colander, cutting board, drying rack, ledges, bottom grid | Meal preparation in kitchens with limited counter space | Accessories must match the ledge size; store removable parts when the sink is needed for washing. |

.svg)