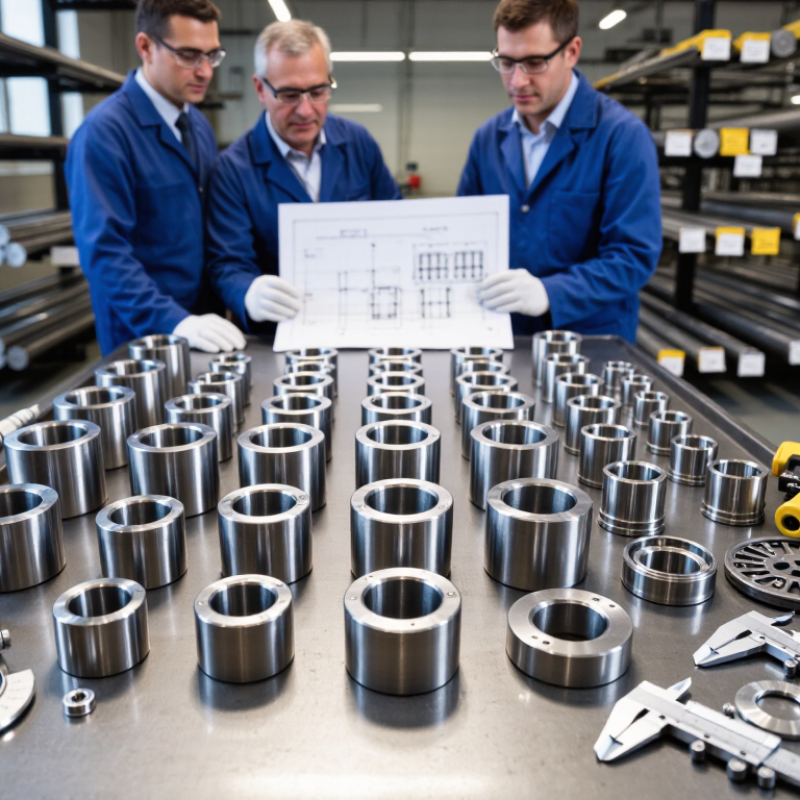
| Gasket profile | Oval or octagonal metallic ring; selected according to the flange groove and sealing design. | Flange drawing, groove geometry, nominal size, pressure class, and applicable standard. | Creates the ring cross-section, contact geometry, tolerances, and production drawing. | Dimensional inspection using calibrated gauges, coordinate measurement, or optical measurement. |
| Applicable standards | Common reference documents include ASME B16.20 for metallic gaskets and ASME B16.5 or B16.47 for compatible flanges. | Required design code, project specification, inspection level, and documentation format. | Maps the customized product design to the required standard and identifies deviations, if any. | Design review, certificate review, and document traceability audit. |
| Base material | Material options may include stainless steel, carbon steel, nickel alloys, and other corrosion-resistant alloys. | Process fluid, temperature, pressure, corrosion conditions, and material compatibility requirements. | Selects a suitable alloy, confirms material availability, and prepares the material specification. | Material test report review, chemical analysis, and mechanical-property verification. |
| Surface treatment | Metallic sealing surfaces are commonly machined and may receive protective plating when specified for the service environment. | Required surface finish, plating preference, corrosion resistance, and storage conditions. | Defines machining parameters, plating thickness requirements, cleaning procedures, and packaging controls. | Surface roughness measurement, coating-thickness testing, and visual inspection. |
| Hardness control | The gasket should generally be softer than the flange sealing surface to reduce the risk of flange damage during make-up. | Flange material, hardness data, service conditions, and project-specific hardness limits. | Controls heat treatment, material selection, and acceptance limits for the finished ring. | Rockwell or Brinell hardness testing with recorded results. |
| Size and pressure class | Ring joint gaskets are produced for standardized and non-standard flange sizes; pressure capability depends on the complete flange, bolting, gasket, and operating design. | Nominal pipe size, pressure class, flange series, groove number, and installation orientation. | Matches the ring identification and dimensions to the flange groove and prepares a fit-check sample. | Gauge inspection, flange-to-gasket trial fit, and engineering approval. |
| Temperature and media compatibility | Metallic rings can support demanding temperatures, but the allowable range depends on alloy, plating, fluid chemistry, flange design, and operating conditions. | Minimum and maximum operating temperature, fluid composition, pressure cycles, and emissions requirements. | Performs material compatibility review and recommends an appropriate alloy or surface treatment. | Engineering assessment, corrosion review, and application-specific leakage testing when required. |
| Prototype development | A prototype is normally produced before full-scale manufacturing when the product has a new profile, alloy, coating, or tolerance scheme. | Prototype quantity, target approval date, test plan, and acceptance criteria. | Produces samples, records process parameters, and updates the drawing based on fit and test results. | Dimensional report, visual inspection, assembly trial, and pressure or leakage test where applicable. |
| Manufacturing process | Typical operations include material cutting, forming or machining, heat treatment when required, surface finishing, cleaning, marking, and packaging. | Annual demand, batch size, delivery schedule, process approval requirements, and inspection plan. | Develops work instructions, production tooling, process controls, and batch traceability procedures. | First-article inspection, in-process inspection, final inspection, and batch records. |
| Quality documentation | Common documents include drawings, material certificates, inspection reports, hardness results, coating records, and certificates of conformity. | Required records, inspection hold points, document language, and retention period. | Compiles a product dossier and links each batch to material, process, and inspection records. | Document completeness check and lot-number traceability review. |
| Packaging and identification | Ring identification may include size, ring number, material designation, and batch or heat reference, depending on the applicable specification. | Label format, individual packaging, corrosion protection, storage period, and shipping conditions. | Applies non-damaging identification, protects sealing surfaces, and prepares packaging suitable for storage and transport. | Packaging inspection, label verification, and visual check for dents, scratches, or contamination. |

.svg)